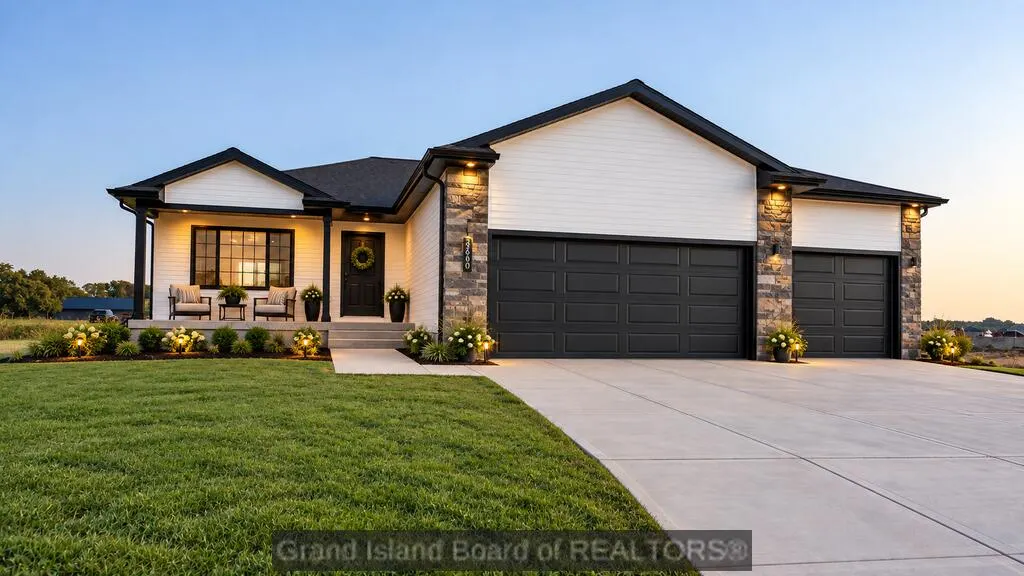
New Construction - Primary on Main







Address
326 Thelen St, Wood River, NE
Price
$ 349,900
Property Attributes
- ID#20262942
- TypeSingle Family
- Listing Status Active
- CountyHALL
- CityWood River
- AreaRSW
- NeighborhoodThelen Eighth Subdivision
- Zip68883
- StyleRanch
- Year Built2026
- Taxes$ 78
- Price$ 349,900
- Bedrooms3
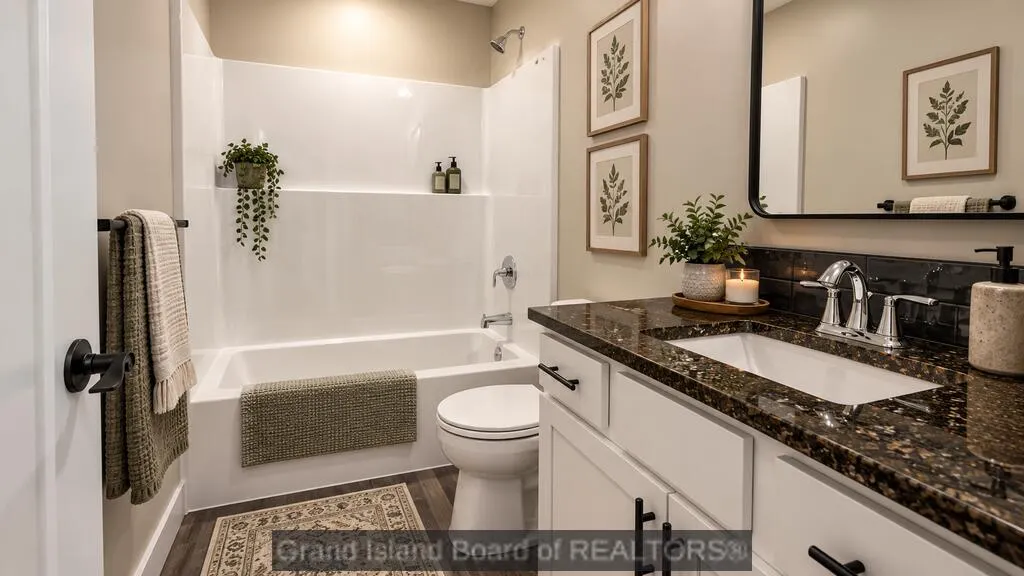
- Full Bathrooms2
- Half Bathrooms0
- Sqr Footage1380
Data Source:
Grand Island Board of REALTORS®
Property Description
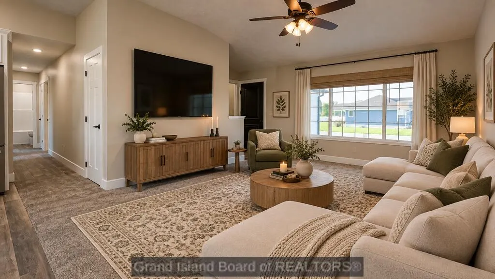
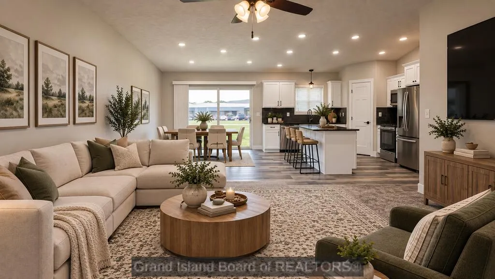
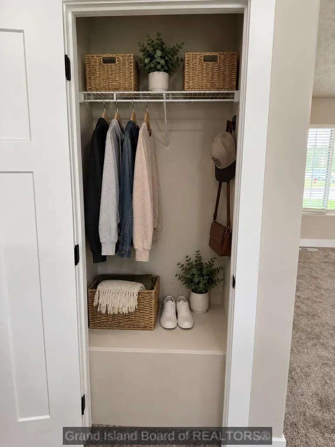
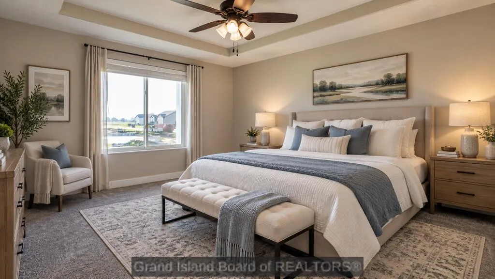
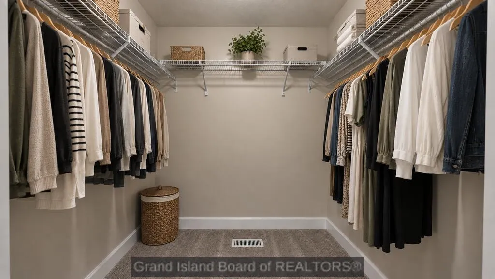
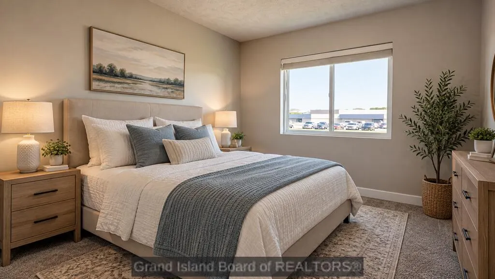
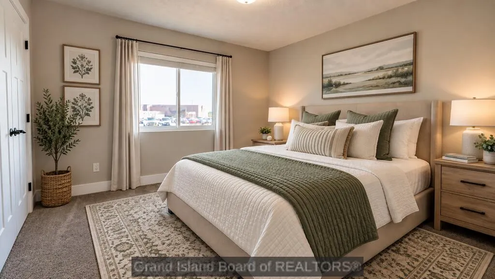
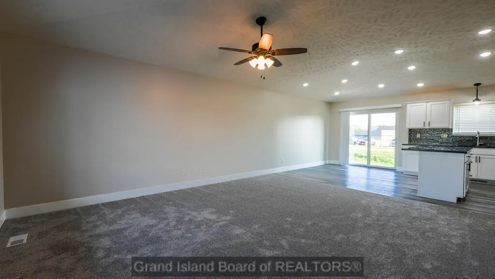
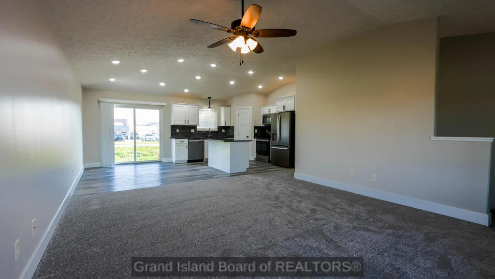
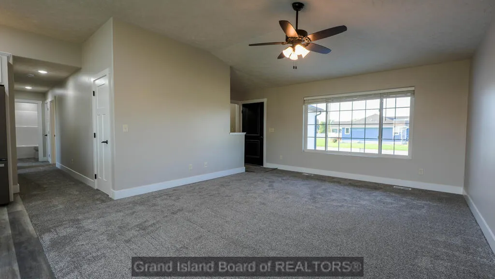
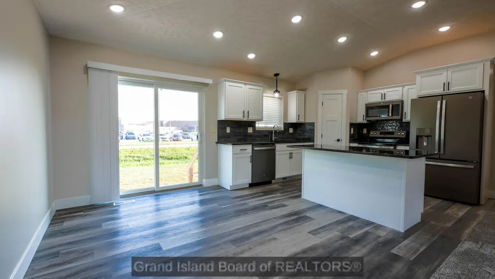
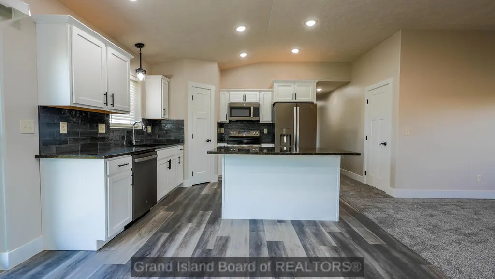
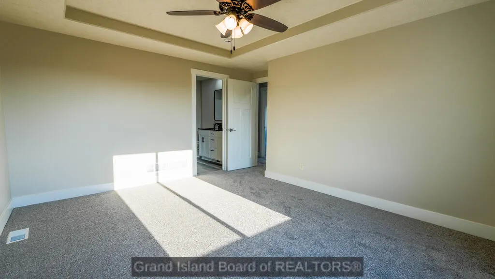
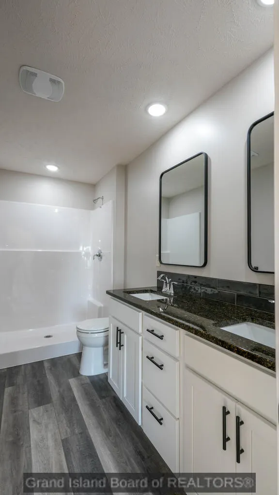
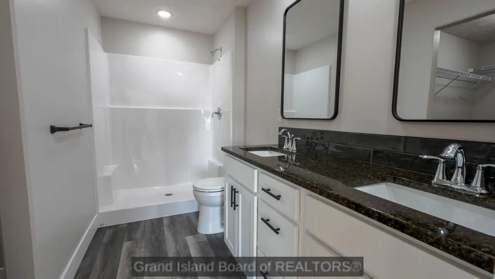
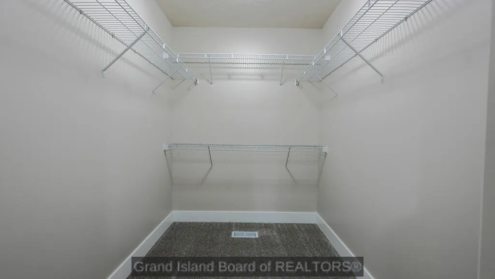
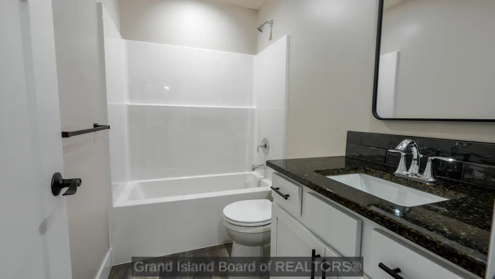
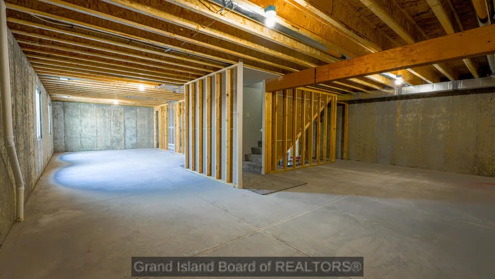
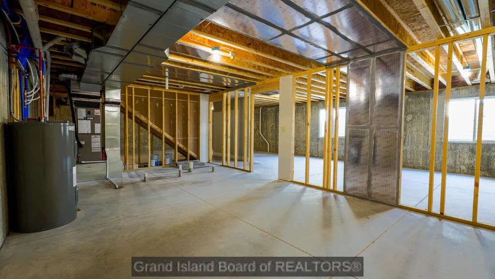
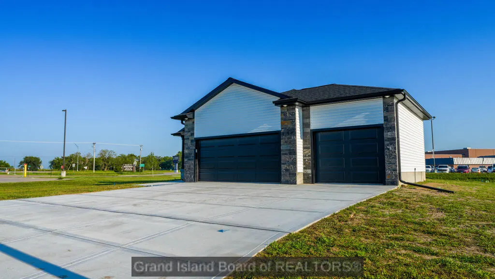
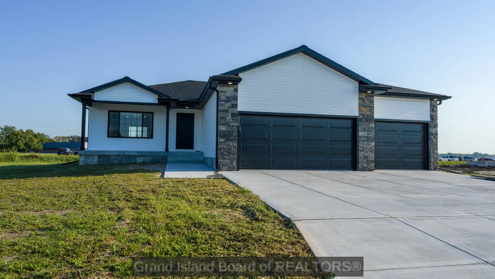
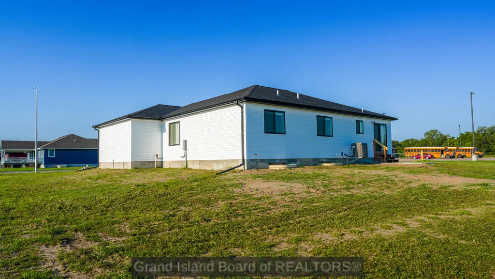
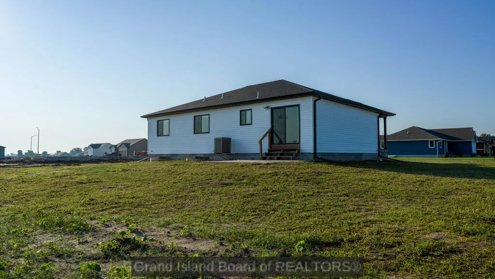
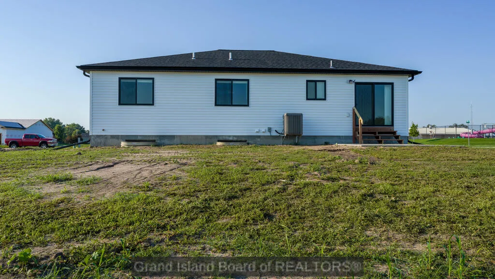
Beautiful new construction in Wood River offering modern style, luxurious finishes, and room to grow! This thoughtfully designed home features 3 bedrooms and 2 bathrooms with a bright, open concept layout perfect for everyday living and entertaining. The unfinished basement provides plenty of space for future expansion, allowing you to add additional bedrooms, a bathroom, family room, or storage to fit your needs. Ideally located near the Wood River Water Park and Wood River High School, with convenient access to both Grand Island and Kearney. Enjoy the comfort and convenience of a brand-new home in a great location!
| Elementary School | Middle School | High School |
|---|---|---|
| Wood River Elementary School | Wood River Middle School | Wood River High School |
| Price History | |
|---|---|
| 8/28/2026 | Listed $349,900 |
General Features
| Kitchen Level | Main |
|---|---|
| Utilities | Water Connected,Sewer Connected,Electricity Connected |
| Possession | At Closing |
| Roof | Composition |
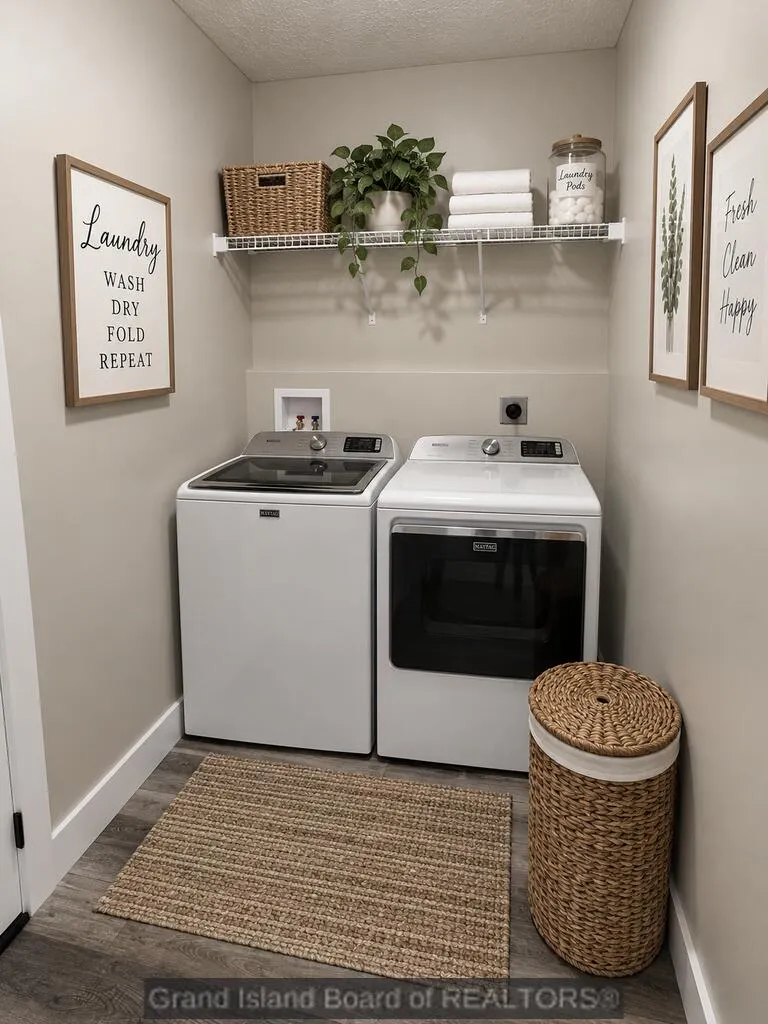
| Laundry Y/N | Main |
| Water Heater | 40 Gallons + |
| Fireplaces | None |
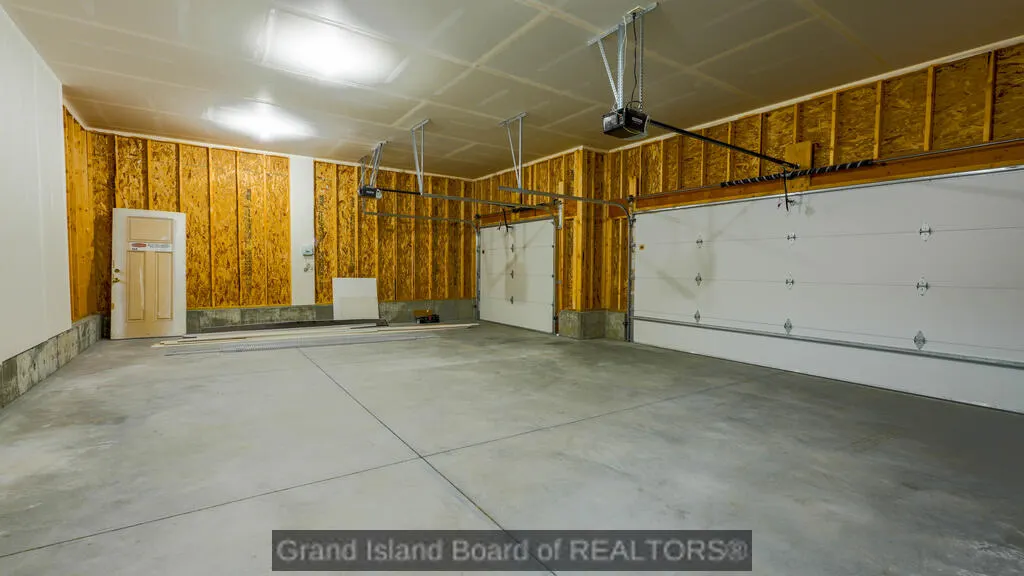
| Garage | 1 |
| Status | Active |
| Full Baths | 1 |
| Year Built | 2026 |
| Subdivision | Thelen Eighth Subdivision |
| County | Hall |
| Other Rooms | Master Bath |
| Property Type | Single Family |
| Tax Year | 2025 |
| Status | Active |
| Area | RSW |
| Virtual Tour | https://tour.usamls.net/326-Thelen-St-Wood-River-NE-68883/unbranded |
| High School | Wood River |
| City | Wood River |
| Elementary School | Wood River |
| Middle School | Wood River |
| ListingAgentFirstName | Brittany |
| ListingAgentLastName | Utter |
| Acres | 0.0000 |
Interior Features
| Interior Amenities | Garage Door Opener,Smoke Detector,Walk-in Closets,Carbon Monoxide Detector(s) |
|---|---|
| Dining Room Level | Main |
| Living Room Level | Main |
| Basement | Yes |
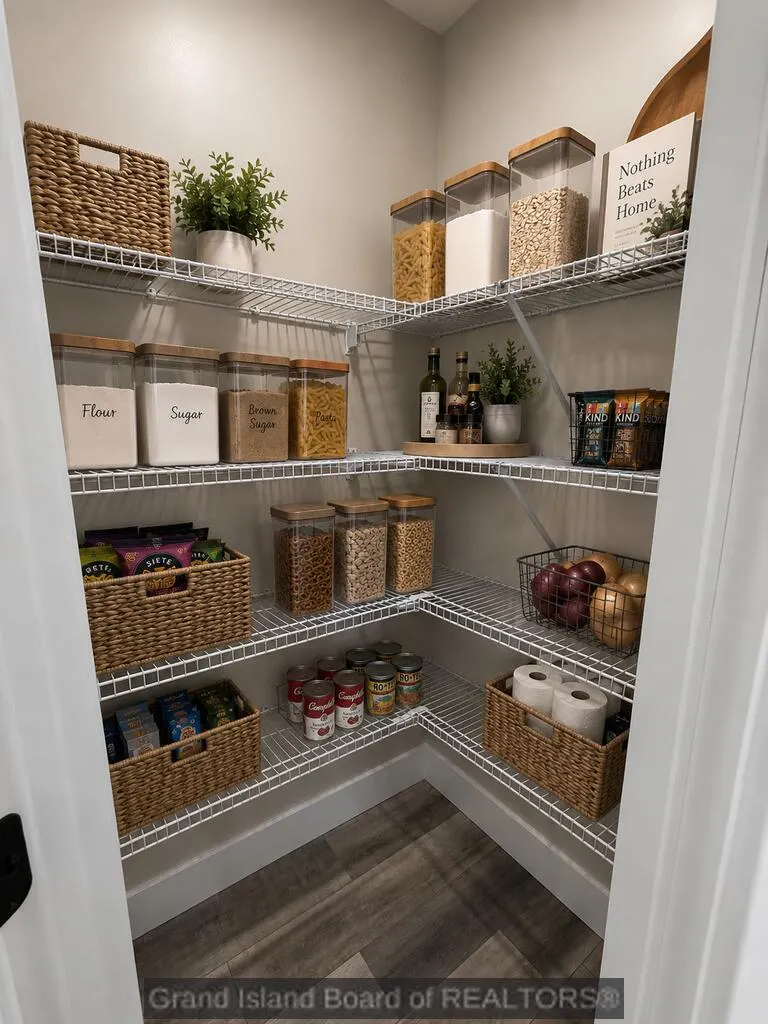
| Kitchen | Electric Range,Dishwasher,Garbage Disposal,Refrigerator,Microwave,Pantry |
| Kitchen Dimensions | 8'4x11'9 |
| Living Room Dimensions | 14'7x17'4 |
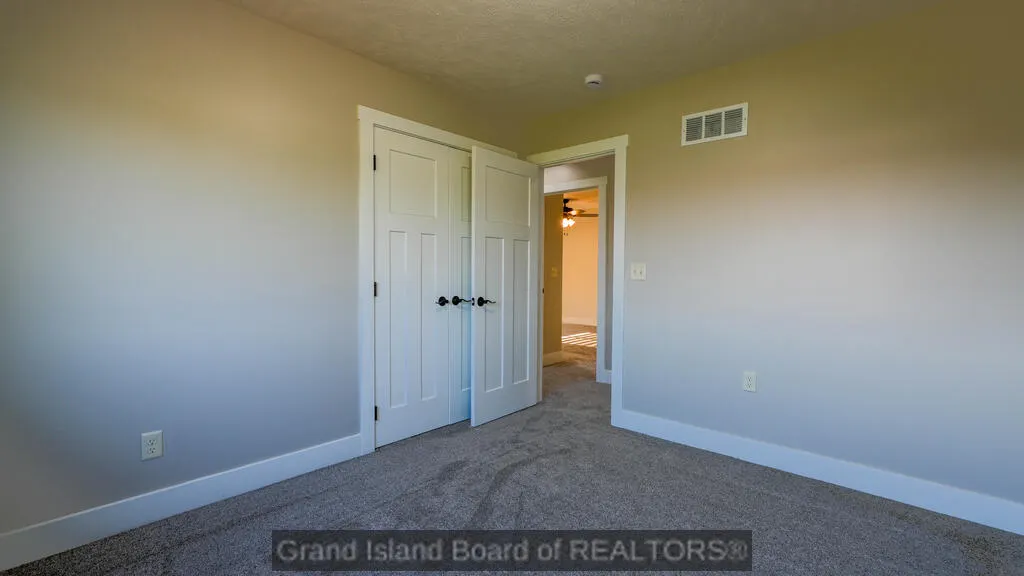
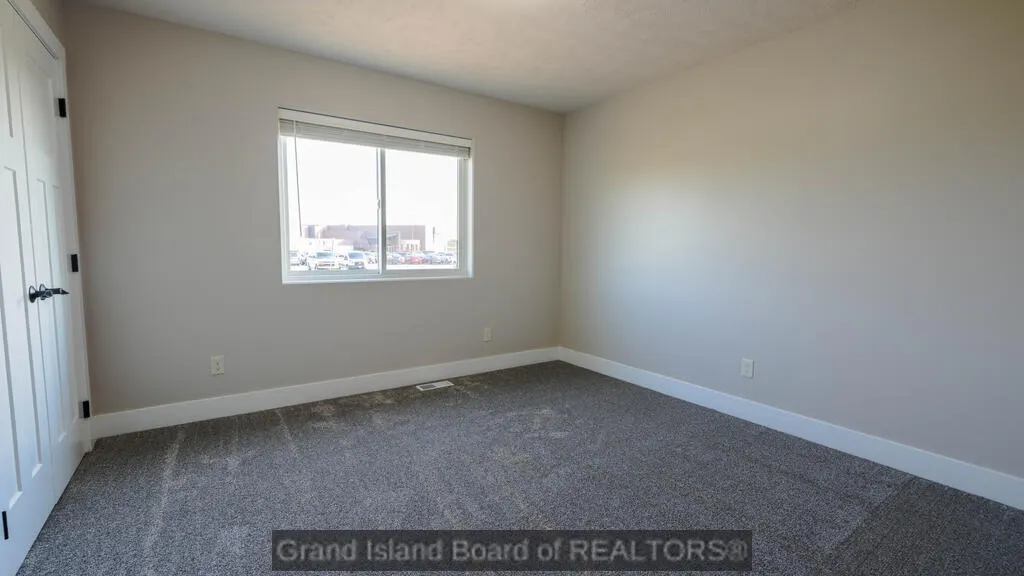
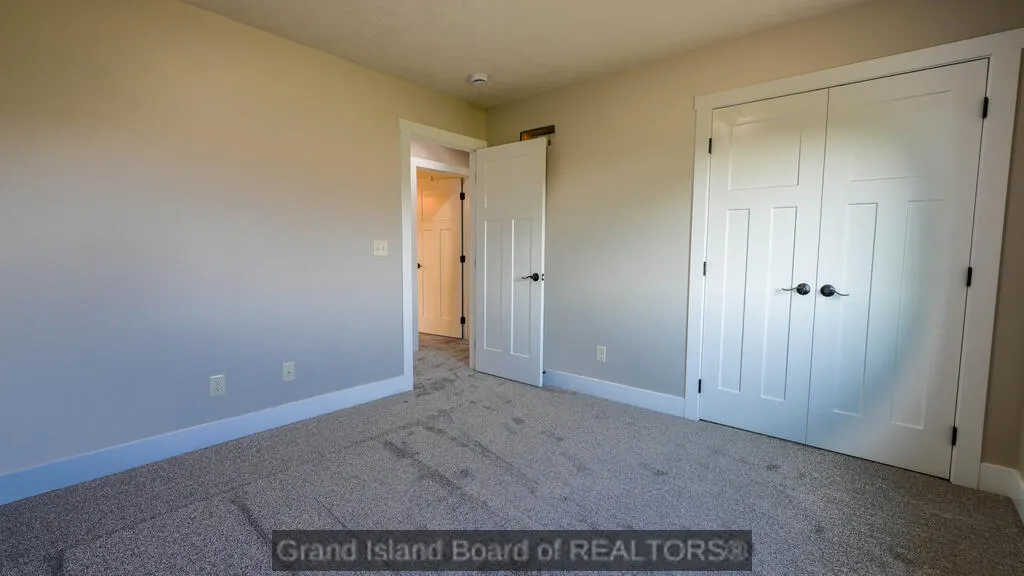
| Bedroom 3 Dimensions | 10'10x11'5 |
| Dining Room Dimensions | 11'10x11;9 |
| Primary Bedroom Level | Main |
| Family Room | None |
| Living Room | None |
| Beds | 3 |
| Master Bedroom Dimensions | 14'10x12 |
| Dining Room | Kitchen/Dining Combo,Sliding Glass Doors,Vinyl |
| Heating/Cooling | Electric Forced Air,Heat Pump,Central Air |
| Window Coverings | All |
| Bedroom 2 Dimension | 10x11'5 |
| Basement Details | Full |
Exterior Features
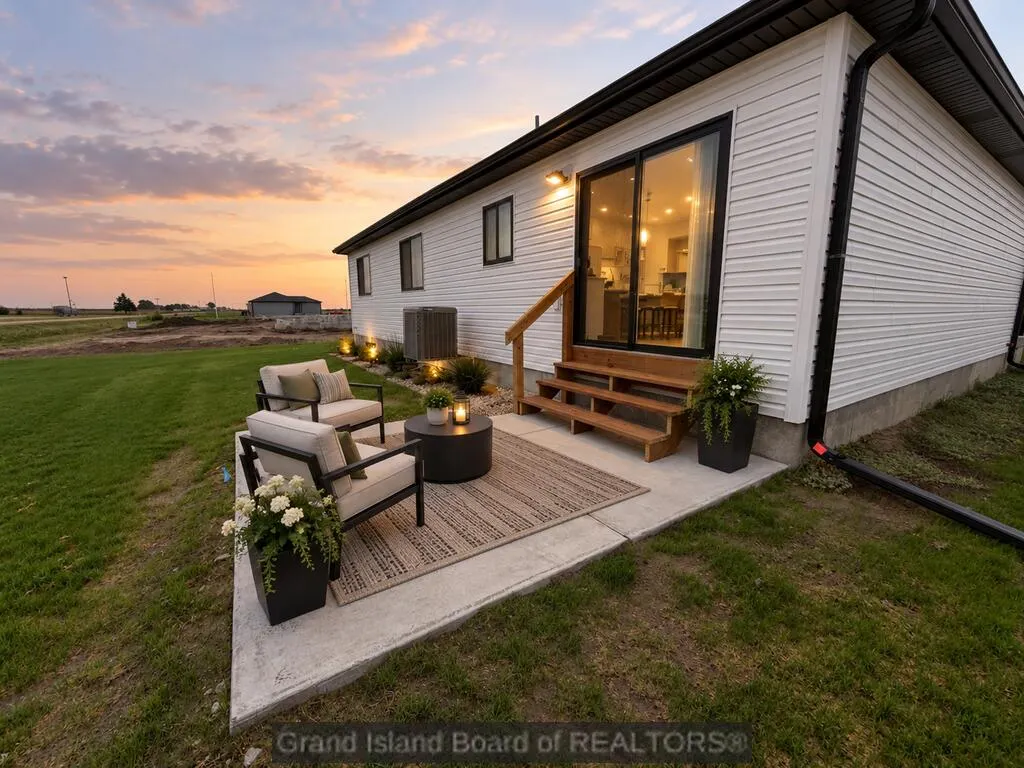
| Exterior Amenities | Patio |
|---|---|
| Construction/Exterior Finish | Frame,Stone,Vinyl Siding |
| Lot Dimensions | 12793 Sq ft |
| Landscaping | Automatic Sprinkler |
| Type or Style | Ranch |
Amenities
- Foreclosure
- Views
- Short Sale
- New Construction
- Adult 55+
- Lease To Own
- No HOA Fees
- Furnished
- Primary On Main
- Air Conditioning
- Seller Finance
- Green
- Fixer Upper
- Horse
- Golf
- Fireplace
- Deck
- Garage
- Basement
- Pool
Property vs Single Family Average in 68883
Price
Taxes
Year Built
Visits
 This data is from various Participants of the Great Plains REALTORS® Multiple Listing Service Inc Internet Data Exchange; is for consumers personal, non-commercial use and may not be used for any purpose other than to identify prospective properties consumers may be interested in purchasing; the listing broker is listed on each listing; the information is deemed reliable but not guaranteed, and is copyrighted ©2026 Great Plains REALTORS® Multiple Listing Service, Inc. Information is
 Grand Island Board of Realtors® All information deemed reliable but not guaranteed. All properties are subject to prior sale, change or withdrawal. Neither listing broker(s) or information provider(s) shall be responsible for any typographical errors, misinformation, misprints and shall be held totally harmless. Listing(s) information is provided for consumer's personal, non-commercial use and may not be used for any purpose other than to identify prospective properties consumers may be interested
