Primary on Main
Address
3109 N 93rd Court, Lincoln, NE
Price
$ 493,950
Property Attributes
- ID#22626699
- TypeSingle Family
- Listing Status NEW
- CountyLancaster
- CityLincoln
- AreaLancaster
- NeighborhoodPrairie Village Addition
- Zip68507
- StyleRanch, Traditional
- Year Built2017
- Taxes$ 5529
- Price$ 493,950
- Bedrooms5
- Full Bathrooms3
- Half Bathrooms0
- Sqr Footage2511
- Lot Size0.28 Acres
Data Source:
Great Plains Regional MLS
Property Description
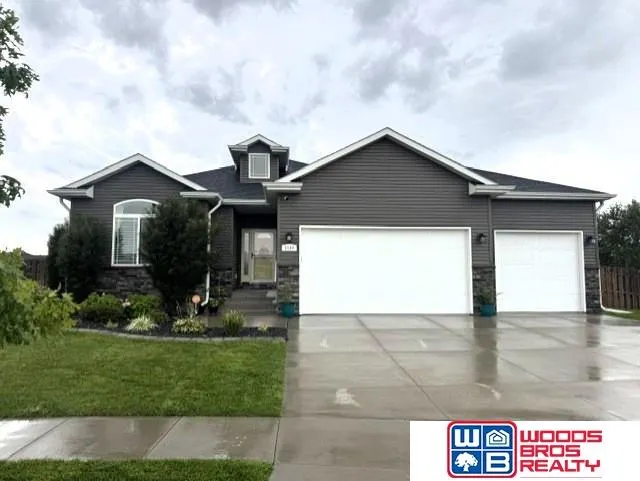
This GORGEOUS home has it all! Nestled in a quiet cul-de-sac of NE Lincoln, this fantastic ¼-acre+ property is just awaiting YOU! Greeted by pristine curb appeal (custom landscaping, beautiful yard) the spacious front entry allows ample room for your favorite people coming & going. The remaining layout is perfect for comfy gatherings + fun. 3 beds conveniently laid out on the 1st floor, incl. the primary suite tucked away. The separate drop zone boasts a built-in bench+ hooks, separate entry closet, new cabinetry, + the ease of keeping laundry moving while life happens on the 1st floor. An open kitchen + large pantry invites you to showcase your best culinary skills w/ a huge granite island, SS applncs, etc. Imagine the dream come true, stepping onto a new oversized, covered deck (composite!) enjoying the setting sun. So many extras (huge bsmt rec room to walkout patio, onyx bath sinks+ tile floors, high-eff. HVAC, 80-gal wtr htr.
| Elementary School | Middle School | High School |
|---|---|---|
| Robinson Elementary School | Mickle Middle School | Lincoln Northeast High School |
| Price History | |
|---|---|
| 9/16/2026 | Listed $493,950 |
General Features
| Sewer | Public Sewer |
|---|---|
| Heating | Natural Gas |
| Cooling | Central Air |
| Utilities | Cable Available |
| Roof | Composition |
| Appliances | Range |
| HOA Fee | 85 |
| Garage Spaces | 3 |
| Association Fee Includes | Common Area Maintenance |
| Patio/Porch Features | Patio |
| Architectural Style | Ranch |
| Construction Materials | Stone |
| Year Built | 2017 |
| Property Subtype | Single Family Residence |
| Tax Year | 2025 |
| Ownership | Fee Simple |
| Assoc Fee Paid Per | Annually |
| County | Lancaster |
| New Construction | false |
| Property Type | Residential |
| HOA | true |
| Attached Garage | true |
| Subdivision Name | Prairie Village Addition |
| Garage Y/N | true |
| Other Structures | Shed(s) |
| Full Baths | 3 |
| Status | NEW |
| Directions | From 84th St and Adams St, travel East on Adams St to N 94th St. Take N 94th St North to Covered Wagon Rd. Travel West one block to N 93rd St. Travel South on N 93rd to property. |
| ModificationTimestamp | 2026-09-24T06:03:21.400Z |
| High School | Lincoln Northeast |
| City | Lincoln |
| Association Name | Prairie Village |
| Senior Community Y/N | false |
| High School District | Lincoln Public Schools |
| MLS Area | Lancaster |
| Lot Size Units | Square Feet |
| Lot Size Square Feet | 12208 |
| Carport Y/N | false |
| Elementary School | Robinson |
| Tax Annual Amount | 5529.96 |
| Middle/Junior High School | Mickle |
| Property Condition | Not New and NOT a Model |
| Building Area Units | Square Feet |
| Primary Bedroom Level | Main Floor |
| Living Area Units | Square Feet |
| Standard Status | Active |
| Occupancy Type | Owner |
| Middle/Junior School District | Lincoln Public Schools |
| Elementary School District | Lincoln Public Schools |
| Legal Description | PRAIRIE VILLAGE NORTH 16TH ADDITION, BLOCK 5, LOT 10 |
Interior Features
| Interior Amenities | High Ceilings |
|---|---|
| Basement | Walk-Out Access |
| Flooring | Carpet |
| Total Fireplaces | 1 |
| Fireplace Features | Living Room |
| Kitchen Level | Main Floor |
| Basement (Y/N) | true |
| Air Conditioning Y/N | true |
| Heating Y/N | true |
| Window Features | Window Covering |
| Fireplace Y/N | true |
| Above Grade Finished Area | 1511 |
| Laundry Features | Luxury Vinyl Plank |
| Total Bedrooms | 5 |
| Below Grade Finished Area | 1000 |
| Living Room Level | Main Floor |
| Main Level Bathrooms | 2 |
| Below Grade Finished Area Unit Type | Square Feet |
| LivingAreaSource | Assessor |
| Above Grade Finished Area Unit Type | Square Feet |
| Kitchen Features | Pantry |
| Total Baths | 3 |
| Primary Bathroom Features | Full |
| Living Room Features | Wall/Wall Carpeting |
| Bedroom 4 Features | Wall/Wall Carpeting |
| Bedroom 3 Features | Wall/Wall Carpeting |
| Bedroom 2 Features | Wall/Wall Carpeting |
| Kitchen Area | 120 |
| Kitchen Length | 12 |
| Kitchen Width | 10 |
| RoomBasementArea | 1511 |
| Primary on Main | 120 |
| Second Bedroom Length | 12 |
| Second Bedroom Width | 10 |
| Bedroom 3 Area | 120 |
| Bedroom 3 Length | 12 |
| Bedroom 3 Width | 10 |
| Bedroom 4 Area | 144 |
| Bedroom 4 Length | 12 |
| Bedroom 4 Width | 12 |
| Family Room Area | 416 |
| Family Room Length | 26 |
| Living Room Area | 256 |
| Living Room Length | 16 |
| Living Room Width | 16 |
| Primary Bedroom Area | 192 |
| Primary Bedroom Features | Wall/Wall Carpeting |
| Primary Bedroom Length | 16 |
| Primary Bedroom Width | 12 |
| Family Room Width | 16 |
| Family Room Level | Basement |
| Family Room Features | Wall/Wall Carpeting |
| Bedroom 5 Width | 11 |
| Bedroom 5 Level | Basement |
| Bedroom 5 Length | 12 |
| Bedroom 5 Features | Wall/Wall Carpeting |
| Bedroom 5 Area | 132 |
| Bedroom 4 Level | Basement |
| Bedroom 3 Level | Main Floor |
| Second Bedroom Level | Main Floor |
Exterior Features
| Exterior Amenities | Sprinkler System |
|---|---|
| Fencing | Wood |
| Lot Features | Over 1/4 up to 1/2 Acre |
| Water Source | Public |
| Total Parking | 3 |
| Lot Size Area | 12208 |
| Foundation Details | Concrete Perimeter |
| Building Area Total | 2511 |
| Lot Dimensions | 52.50 x 134.91 x 36.24 x 40.39 x 93.31 x 90.19 |
| Lot Size Acres | 0.28 |
| Lot Size Source | Assessor |
| Covered Spaces | 3 |
| Door Features | Sliding Doors |
Amenities
- Foreclosure
- Views
- Short Sale
- New Construction
- Adult 55+
- Lease To Own
- No HOA Fees
- Furnished
- Primary On Main
- Air Conditioning
- Seller Finance
- Green
- Fixer Upper
- Horse
- Golf
- Fireplace
- Deck
- Garage
- Basement
- Pool
Property vs Single Family Average in 68507
Price
Taxes
Year Built
 This data is from various Participants of the Great Plains REALTORS® Multiple Listing Service Inc Internet Data Exchange; is for consumers personal, non-commercial use and may not be used for any purpose other than to identify prospective properties consumers may be interested in purchasing; the listing broker is listed on each listing; the information is deemed reliable but not guaranteed, and is copyrighted ©2026 Great Plains REALTORS® Multiple Listing Service, Inc. Information is
 Grand Island Board of Realtors® All information deemed reliable but not guaranteed. All properties are subject to prior sale, change or withdrawal. Neither listing broker(s) or information provider(s) shall be responsible for any typographical errors, misinformation, misprints and shall be held totally harmless. Listing(s) information is provided for consumer's personal, non-commercial use and may not be used for any purpose other than to identify prospective properties consumers may be interested
