Primary on Main
Address
514 Rawhide Road, Papillion, NE
Price
$ 1,700,000
Property Attributes
- ID#22627806
- TypeSingle Family
- Listing Status NEW
- CountySarpy
- CityPapillion
- AreaSarpy
- NeighborhoodHIGHWAY 370 MIXED-USE DEVELOPMENT REPLAT 9
- Zip68046
- StyleRanch, Contemporary
- Year Built2027
- Price$ 1,700,000
- Bedrooms4
- Full Bathrooms3
- Half Bathrooms0
- Sqr Footage3800
- Lot Size0.43 Acres
Data Source:
Great Plains Regional MLS
Property Description
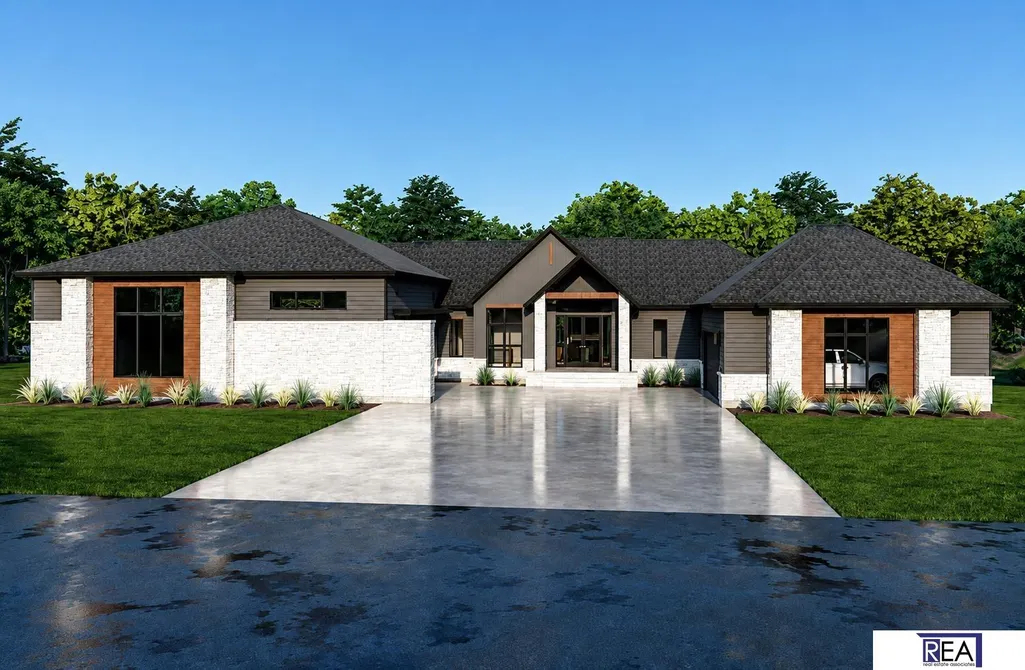
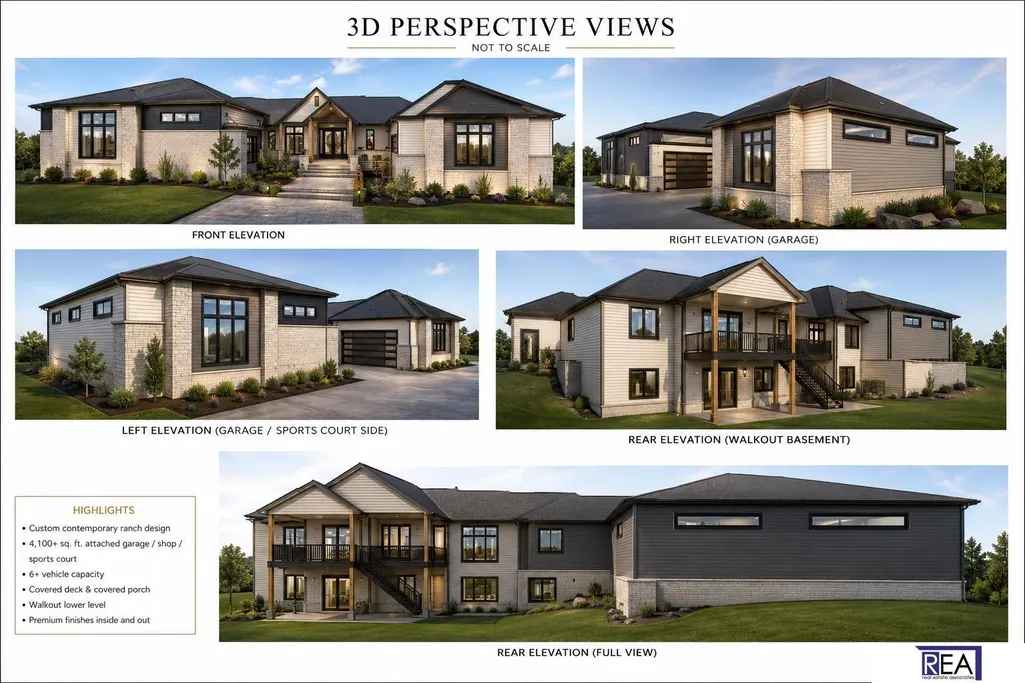
Truly one-of-a-kind custom residence by Sundown Homes, created for the buyer who wants something beyond the ordinary. Set on two lots platted into one expansive estate-sized homesite in Monrovia Estates, this striking contemporary ranch backs to a beautiful tree line with no rear neighbors, offering exceptional space and privacy. The showstopper is the incredible 4,100+ sq. ft. attached garage, shop and sports court area with 6+ vehicle capacity—ideal for collector cars, recreational toys, hobbies and entertaining. Sophisticated open-concept living features a chef-inspired kitchen, expansive great room, private primary retreat, covered outdoor living and walkout lower level. Professionally designed by VirtuActive, with opportunities for buyer-selected changes and customization. A rare combination of luxury, recreation, privacy and versatility unlike anything else in the area.
| Elementary School | Middle School | High School |
|---|---|---|
| Trumble Park Elementary School | Papillion Middle School | Papillion-La Vista South High School |
| Price History | |
|---|---|
| 9/25/2026 | Listed $1,700,000 |
General Features
| Heating | Natural Gas |
|---|---|
| Cooling | Central Air |
| Utilities | Electricity Available |
| Roof | Composition |
| Garage Spaces | 6 |
| Patio/Porch Features | Covered Deck |
| Architectural Style | Ranch |
| Construction Materials | Stone |
| Year Built | 2027 |
| Property Subtype | Single Family Residence |
| Tax Year | 2025 |
| Ownership | Fee Simple |
| County | Sarpy |
| New Construction | true |
| Property Type | Residential |
| HOA | true |
| Attached Garage | true |
| Subdivision Name | HIGHWAY 370 MIXED-USE DEVELOPMENT REPLAT 9 |
| Garage Y/N | true |
| Full Baths | 3 |
| Status | NEW |
| Directions | 370 West to 90th Street, Right on Devon, Left on Palomino, Right on Rawhide Road. |
| ModificationTimestamp | 2026-09-27T18:50:21.000Z |
| High School | Papillion-La Vista South |
| City | Papillion |
| Senior Community Y/N | false |
| High School District | Papillion-La Vista |
| MLS Area | Sarpy |
| Lot Size Units | Square Feet |
| Carport Y/N | false |
| Elementary School | Trumble Park |
| Middle/Junior High School | Papillion |
| Property Condition | Under Construction |
| Building Area Units | Square Feet |
| Primary Bedroom Level | Main Floor |
| Living Area Units | Square Feet |
| Builder Name | Sundown Homes |
| Standard Status | Active |
| Occupancy Type | Vacant |
| Middle/Junior School District | Papillion-La Vista |
| Elementary School District | Papillion-La Vista |
| Legal Description | HIGHWAY 370 MIXED-USE DEVELOPMENT REPLAT 9 This is two estate lots 15 & 16, replat |
Interior Features
| Basement | Finished |
|---|---|
| Total Fireplaces | 1 |
| Fireplace Features | Electric |
| Kitchen Level | Main Floor |
| Basement (Y/N) | true |
| Air Conditioning Y/N | true |
| Heating Y/N | true |
| Fireplace Y/N | true |
| Above Grade Finished Area | 2100 |
| Total Bedrooms | 4 |
| Below Grade Finished Area | 1700 |
| Main Level Bathrooms | 2 |
| Below Grade Finished Area Unit Type | Square Feet |
| LivingAreaSource | Plans |
| Above Grade Finished Area Unit Type | Square Feet |
| Total Baths | 3 |
| Kitchen Area | 224 |
| Kitchen Length | 14 |
| Kitchen Width | 16 |
| RoomBasementArea | 1700 |
| Primary on Main | 156 |
| Second Bedroom Length | 13 |
| Second Bedroom Width | 12 |
| Primary Bedroom Area | 255 |
| Primary Bedroom Length | 15 |
| Primary Bedroom Width | 17 |
| Bedroom 4 Level | Basement |
| Bedroom 3 Level | Basement |
| Second Bedroom Level | Main Floor |
Exterior Features
| Exterior Amenities | Sprinkler System |
|---|---|
| Fencing | None |
| Lot Features | Over 1/4 up to 1/2 Acre |
| Water Source | Public |
| Total Parking | 6 |
| Foundation Details | Stone |
| Building Area Total | 3800 |
| Lot Dimensions | 135.4 x 128.7 x 164.7 x 127.6 |
| Lot Size Acres | 0.43 |
| Lot Size Source | Assessor |
| Covered Spaces | 6 |
Amenities
- Foreclosure
- Views
- Short Sale
- New Construction
- Adult 55+
- Lease To Own
- No HOA Fees
- Furnished
- Primary On Main
- Air Conditioning
- Seller Finance
- Green
- Fixer Upper
- Horse
- Golf
- Fireplace
- Deck
- Garage
- Basement
- Pool
Property vs Single Family Average in 68046
Price
Year Built
 This data is from various Participants of the Great Plains REALTORS® Multiple Listing Service Inc Internet Data Exchange; is for consumers personal, non-commercial use and may not be used for any purpose other than to identify prospective properties consumers may be interested in purchasing; the listing broker is listed on each listing; the information is deemed reliable but not guaranteed, and is copyrighted ©2026 Great Plains REALTORS® Multiple Listing Service, Inc. Information is
 Grand Island Board of Realtors® All information deemed reliable but not guaranteed. All properties are subject to prior sale, change or withdrawal. Neither listing broker(s) or information provider(s) shall be responsible for any typographical errors, misinformation, misprints and shall be held totally harmless. Listing(s) information is provided for consumer's personal, non-commercial use and may not be used for any purpose other than to identify prospective properties consumers may be interested
